



7 Buffet Layout Mistakes That Waste 30% of Your Space
Short answer: Seven layout mistakes waste roughly 30 percent of a buffet's usable floor: no entry and exit, stations too close, hot and cold mixed on one side, no queue space, poor signage, no disabled access and no restock station. The two that cost most are a single entry and exit, which halves throughput, and stations 600 mm apart instead of 900 mm, which stops guests reaching the pan they want. A correct layout needs 1,200 mm of queue depth and 900 mm between stations, with the same equipment. See buffet stations and chafing dish layout.
Your buffet line looks great. You've got all the chafing dishes set up, the food looks amazing, the heat lamps are on. But guests are bunching up. People are waiting in line. Some people are skipping the line and going straight to the end. What's wrong?
It's not the food. It's not the equipment. It's your layout. Most venues waste 30% of their buffet space because of 7 simple layout mistakes.
Here are the 7 buffet layout mistakes that waste space, and how to fix them.
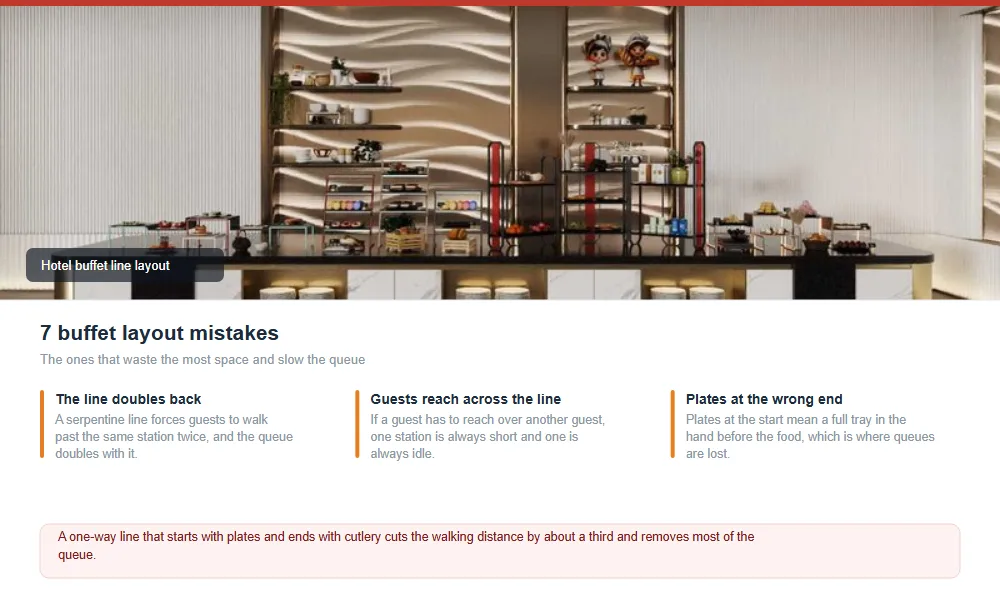
PRO TIP: One entrance, one exit.
If guests can enter from both ends, the buffet turns into a traffic jam. One entrance, one exit, marked with floor decals. A single-flow design increases throughput by 40% during peak hours.
KEY TAKEAWAY: 90cm between stations minimum.
If chafing dishes are less than 60cm apart, guests can't serve themselves comfortably. You need at least 90cm between stations — enough for one person to serve while another passes behind.
Quick Answer: The 7 Mistakes
| # | Mistake | Fix |
|---|---|---|
| 1 | No clear entry/exit | One entrance, one exit |
| 2 | Stations too close | 90cm minimum between stations |
| 3 | Cold and hot on same side | Group cold together, hot together |
| 4 | No queue space | 1.5m queue space |
| 5 | Poor signage | Clear labels at each station |
| 6 | No disabled access | 90cm wide aisles |
| 7 | No restock station | Separate restock area |
Mistake 1: No Clear Entry and Exit Points
When guests can enter from both ends, the buffet turns into a traffic jam. People bump into each other. People cut in line. It's chaos.
Fix: One entrance, one exit, marked with floor decals or rope barriers. A single-flow design increases throughput by 40% during peak hours.
See our buffet equipment checklist for more tips.
Mistake 2: Stations Too Close Together
If chafing dishes are less than 60cm apart, guests can't serve themselves comfortably. They're elbow-to-elbow. They're spilling food. It's a mess.
Fix: At least 90cm between stations. Enough for one person to stand and serve while another passes behind.
Mistake 3: Cold and Hot Food on the Same Side
Placing salad bars next to hot chafing dishes forces guests to walk back and forth. They get their salad, then walk all the way back for hot food. It's inefficient.
Fix: Group cold items together (left side), hot items together (right side). Guests flow from cold to hot in one direction.
Mistake 4: No Queue Space
You need space for people to line up before the buffet. If the queue starts right at the entrance, people are blocking foot traffic.
Fix: 1.5m queue space before the first station. Mark the queue line on the floor.
Mistake 5: Poor Signage
Guests don't know what's where. They're asking "where's the salad?" "where's the dessert?" It slows everything down.
Fix: Clear labels at each station. Big, readable font. Pictures help too.
Mistake 6: No Disabled Access
If aisles are too narrow, people in wheelchairs can't access the buffet. It's not just about accessibility — it's about not discriminating.
Fix: 90cm wide aisles minimum. Enough for a wheelchair to pass through.
Mistake 7: No Restock Station
Servers are restocking in the middle of service. They're walking through the buffet line. They're bumping into guests. It's chaos.
Fix: Have a separate restock station behind the buffet. Servers restock from the back, not the front.
The Right Buffet Layout
The ideal buffet layout:
- One entrance, one exit
- Cold food on the left, hot food on the right
- 90cm between stations
- 1.5m queue space
- Clear signage at each station
- 90cm wide aisles for disabled access
- Separate restock station behind the buffet
See our buffet food cost calculator for more tips.
Buffet Layout Terms to Know
- buffet layout design
- buffet equipment checklist
- food holding temperature
- catering event timeline
- commercial chafing dish
The Bottom Line
A good buffet layout doesn't just look nice — it speeds up service, reduces congestion, and makes guests happier. Fix these 7 mistakes, and you'll serve 40% more people in the same amount of time.
Looking for Buffet Equipment?
BAVA manufactures commercial buffet equipment designed for efficient buffet layouts. All products CE/FDA certified, OEM/ODM available.
The seven mistakes and what each one costs
Buffet floor space is measured in metres of run, but what you are actually buying is metres of queue. Every mistake below converts floor space into congestion rather than into throughput, and the cost shows up as a longer queue rather than as empty space. The figures below are for a standard 2.4 metre line serving 80 to 100 guests over 60 minutes.
| Mistake | What it looks like | Throughput cost | Floor space cost | Fix | Cost of the fix |
| One entry and one exit at the same end | Guests enter, serve, and leave along the same line | 30 to 45 percent lower | Queue doubles back over the room | Separate entry and exit at opposite ends | Free, it is a layout decision |
| Stations 600 mm apart | Guests reach across each other | 20 to 30 percent lower | 300 mm per station wasted | 900 mm between stations | Free, but needs a longer run |
| Hot and cold on the same side | Salad beside the carving station | 10 to 15 percent lower | Cross-traffic in the middle of the line | Split cold one side, hot the other | Free |
| No queue space | The queue stands in the doorway | 15 to 25 percent lower | Blocks the room, not the line | 1,200 mm of queue depth | Free |
| No signage | Guests lift every lid to find out | 10 to 20 percent lower | Time, not space | One card per station, at eye level | $2 to $8 per card |
| No disabled access | One pan at 1,100 mm blocks the chair | Excludes a guest entirely | A 900 mm wheelchair route | One pan at 800 mm, plus a clear route | Usually free with the right pan |
| No restock station | Staff walk through the queue with a hot pan | 10 to 15 percent lower | A staff route through the crowd | A service gap at one end | Free, it is a gap in the line |
The dimensions a correct line needs
The dimensions below are the ones that make the difference between a line that flows and a line that jams. They are not aesthetic preferences, they are the physical distances a person needs to stand, reach and turn. Where two figures are given, the first is the minimum and the second is what you should ask for if the room allows it.
| Dimension | Minimum | Preferred | What it governs | What happens below the minimum |
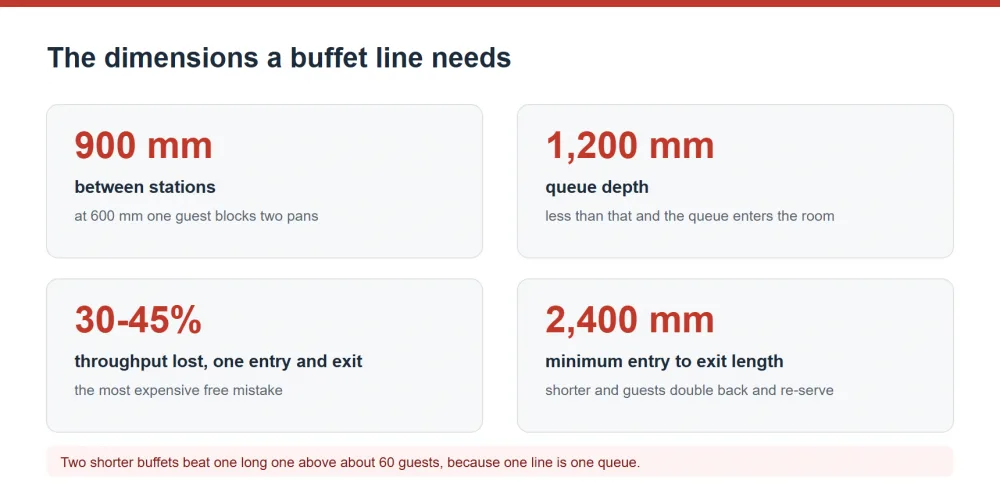
| Station spacing | 900 mm | 1,200 mm | Two guests serving side by side | One guest blocks two pans |
| Queue depth | 1,200 mm | 1,800 mm | Two people waiting without blocking a door | The queue spreads into the room |
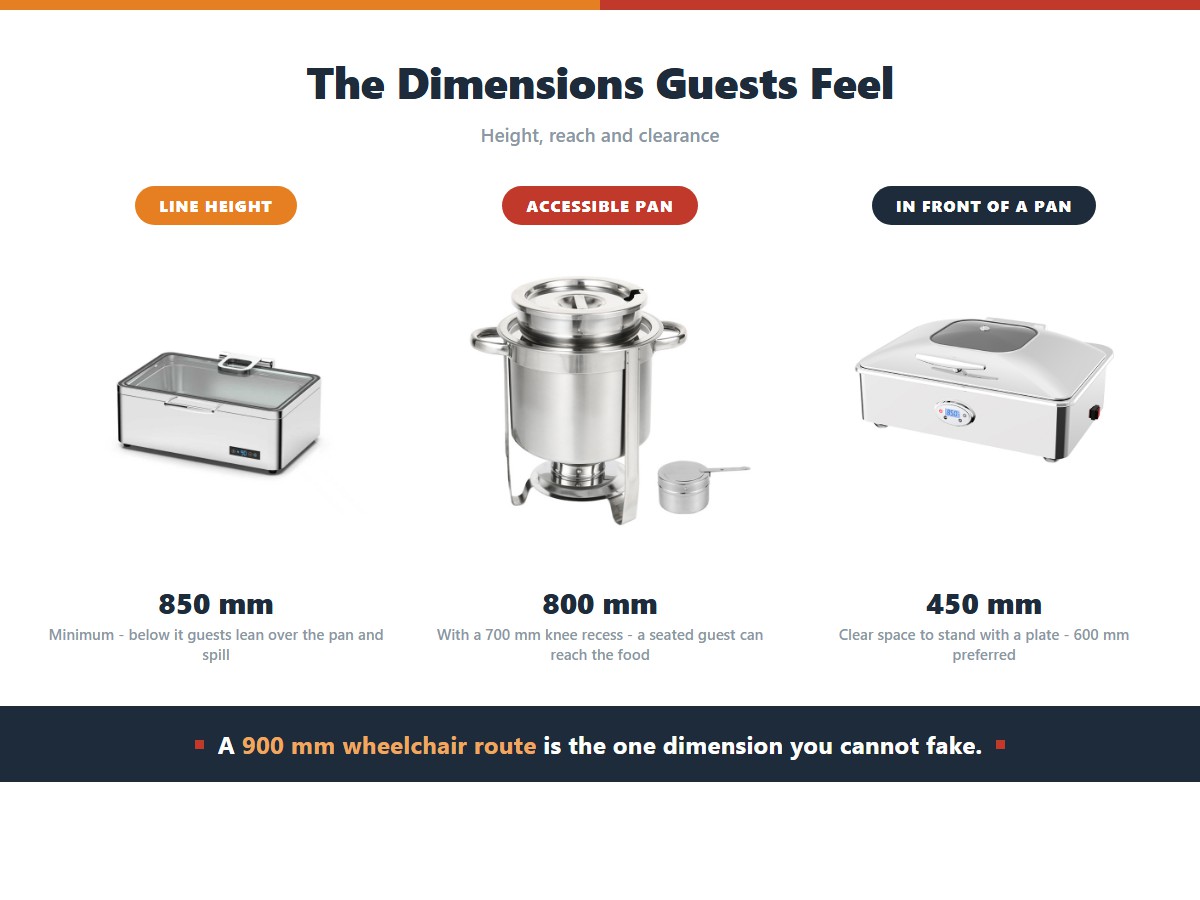
| Line height | 850 mm | 900 mm | Reaching into a pan without leaning | Guests lean, and spill |
| Accessible pan height | 800 mm | 800 mm with a 700 mm knee recess | A seated guest reaching the food | The station is unusable from a chair |
| Accessible route width | 900 mm | 1,200 mm | A wheelchair passing a served guest | The route is blocked |
| Staff route width | 900 mm | 1,200 mm | Carrying a hot pan past the queue | Staff walk through the guests |
| Entry to exit length | 2,400 mm | 3,600 mm | One-way flow past every station | Guests double back and re-serve |
| Clear space in front of a pan | 450 mm | 600 mm | Standing at the pan with a plate | Guests reach over the pan edge |
Two of these are worth building into a venue rather than negotiating per event. The entry and exit separation is free at design time and impossible to retrofit, and the accessible pan position is a design decision that becomes a legal requirement in most markets. Everything else can be adjusted with the equipment you already own, which is the point: most layouts fail on flow, not on furniture.
Frequently Asked Questions
How long should a buffet be for 100 guests?
About 3.6 to 4.2 metres of run, which gives six to seven stations at 600 mm spacing or four to five at 900 mm, plus a plate and cutlery point at the entry. Below 3 metres, 100 guests form a queue that runs into the room, and the fix is not a longer line but more serving points, because two small lines feed 100 guests faster than one long one. If the room cannot take 3.6 metres, split the buffet into two lines rather than compressing one.
Should the plates go at the start or the end?
At the start, and the cutlery and napkins at the end. Guests take a plate first because they need it to serve, and putting cutlery at the end means nobody carries a fork through the hot food. The exception is a dessert buffet, where a small plate at the start and a fork at the end is the standard arrangement. The commonest layout error is putting cutlery at the entry, which creates a stationary guest in the middle of the flow holding a fork while they decide.
How much space do I need behind the buffet?
At least 900 mm, and 1,200 mm if two staff work the line. That is the space a person needs to turn with a full pan, and it is also the space that keeps a hot pan away from a queue. If the room only allows 600 mm behind the line, the layout will fail on refill rather than on flow, because staff will carry pans over the guests rather than through a route that does not exist. A 1,200 mm staff route at one end is the cheapest fix if the full depth is not available.
Is it better to have one long buffet or two shorter ones?
Two shorter ones, for more than about 60 guests. A single line is a single queue, and a single queue is the constraint on the whole room. Two lines with the same total length feed the same number of guests faster and produce a shorter visible wait, which is what guests actually experience. The exception is a carving station, which should stay separate from the main line because it produces a slow, deliberate queue of its own.
What is the most common layout mistake in a small venue?
Placing the buffet against the only wall in the room, which forces the queue to stand in the middle of the floor and blocks the route to everywhere else. The second most common is putting the dessert station in the same line as the savoury food, which means guests pass the cake on the way to the potatoes and return past it again with a plate. Both are free to fix and both are invisible on a floor plan, which is why they recur.
Related reading
- How Much Counter Space Does a Buffet Line Need?
- How to Reduce Food Waste & Cost at a Buffet
- 5 Chafing Dish Cleaning Mistakes That Rust Your Pans in 6 Months
- Cruise Ship Buffet Equipment: Space, Safety and Durability
- 5 Beverage Dispenser Cleaning Mistakes That Cause Cloudy Tanks
- Buffet Cross-Contamination Prevention: Guards, Tongs and Layout